Residential Concept study
Still House
Warmth, light, and a little room to do nothing.
The project, at a glance
- Location
- Bangsar, Kuala Lumpur
- Year
- 2026
- Area
- 185 m²
- Scope
- Interior architecture · Bespoke joinery · Furniture direction
- Status
- Unbuilt concept study
01 / The idea
The everyday, given a little more room.
Still House is an interior study for a compact city home that asks less of its occupants. The plan centres on one generous living space, with clear routes, comfortable corners and storage that becomes part of the architecture. Natural light, rather than decoration, provides its strongest visual rhythm.
Warm oak and woven linen are held together by a soft peach wall, with a cobalt reading chair adding one purposeful note of colour. Furniture is selected for touch and proportion, with space left around each piece. The result is an imagined home that is composed yet forgiving, equally ready for visitors or a quiet Sunday indoors.
02 / A closer look
A different
perspective.
Pale upholstery and woven objects in a light-filled sitting room
A reading chair with a slim brass lamp and timber floor
03 / The material language
A feeling,
made tangible.
A restrained palette. A richness in the details.
Surfaces considered for light, touch, and the way a space is lived in.
- 01 /
Natural oak
Material direction - 02 /
Woven linen
Material direction - 03 /
Mineral paint
Material direction
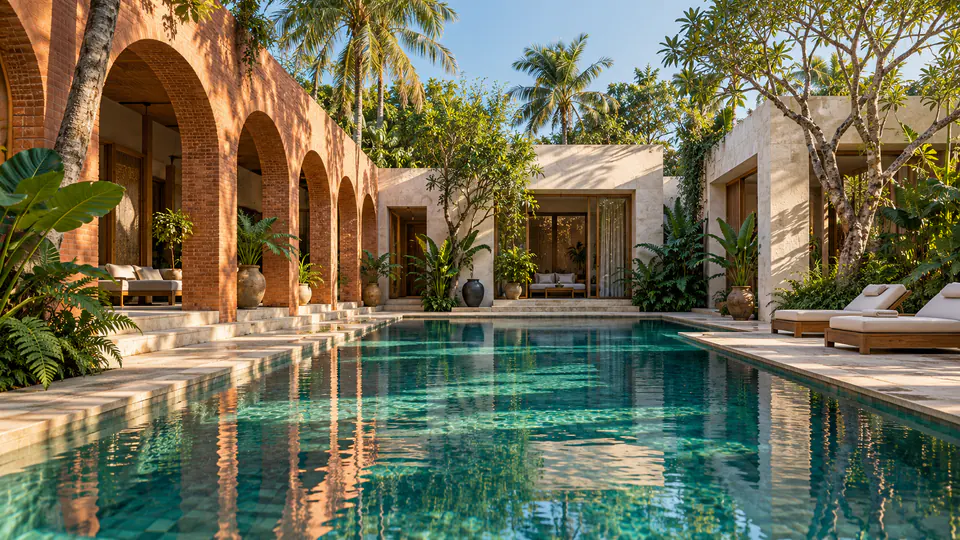
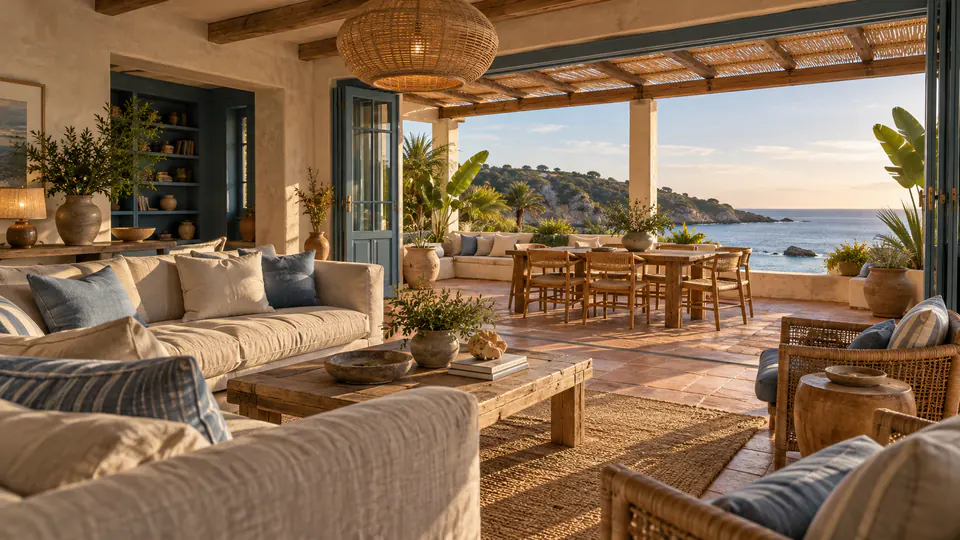
Visual references and architectural imagery illustrate an imagined design direction. RUMA is a fictional studio concept.
Imagine your own space