Commercial Concept study
Terrain Workspace
A workplace with space for focus and conversation.
The project, at a glance
- Location
- Petaling Jaya, Selangor
- Year
- 2025
- Area
- 680 m²
- Scope
- Workplace strategy · Interior architecture · Furniture direction
- Status
- Unbuilt concept study
01 / The idea
Room for different ways of thinking.
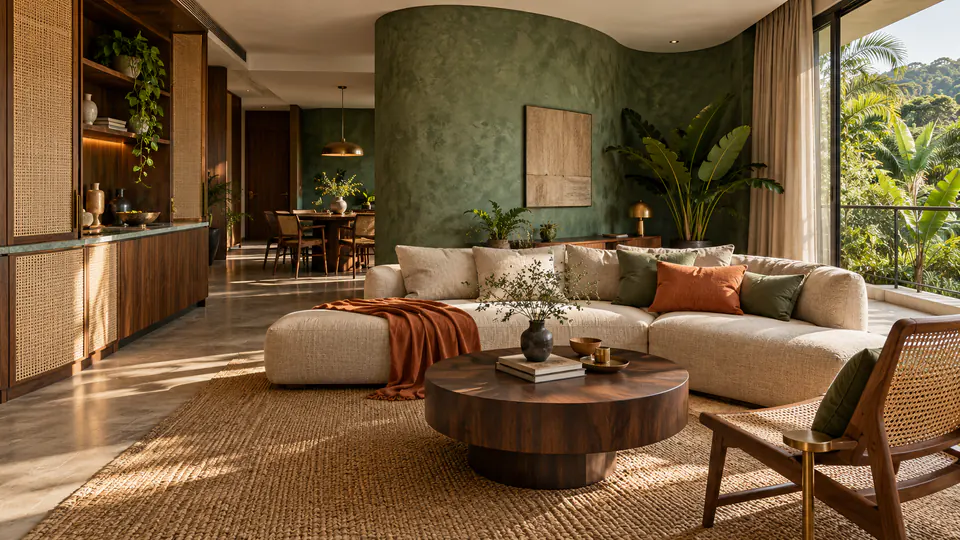
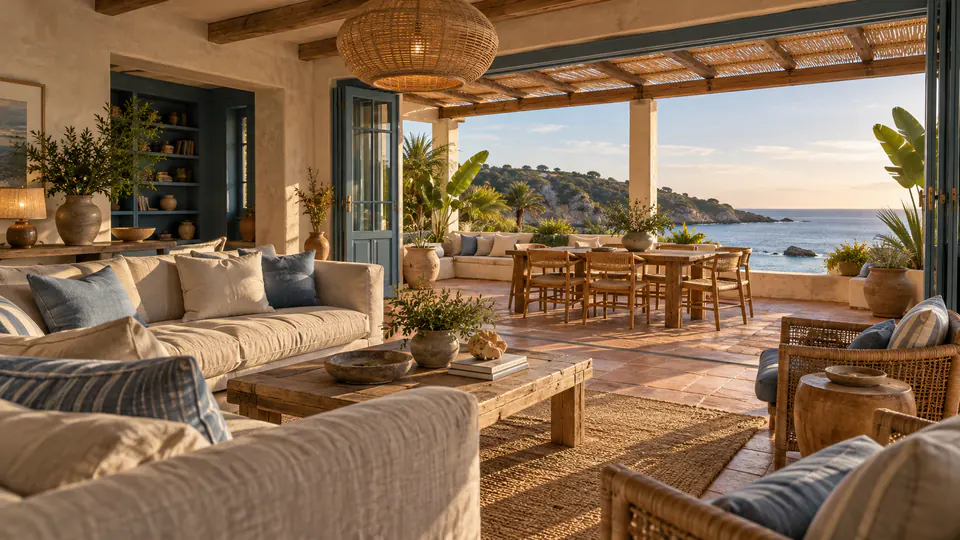
Terrain explores a workplace arranged around a generous tropical courtyard. A shared oak table anchors the main room, while deep-green cabinetry gathers books, useful objects and storage along its edge. Broad glazing and an open threshold keep the planted court part of the working day, with quieter settings imagined around the perimeter.
Warm clay brick, natural oak and forest-green joinery give the concept its grounded character. Restrained cobalt upholstery adds a clear note of colour among the softer plaster and garden greens. Places for conversation sit beside, rather than within, places for concentrated work: a considered balance between shared energy and individual attention.
02 / A closer look
A different
perspective.
A communal timber table in a light-filled meeting room
An intimate workspace with green walls and natural timber
03 / The material language
A feeling,
made tangible.
A restrained palette. A richness in the details.
Surfaces considered for light, touch, and the way a space is lived in.
- 01 /
Clay brick
Material direction - 02 /
Oak joinery
Material direction - 03 /
Forest-green cabinetry
Material direction
Visual references and architectural imagery illustrate an imagined design direction. RUMA is a fictional studio concept.
Imagine your own space