Hospitality Concept study
Tide House
A coastal guesthouse with the ease of a home.
The project, at a glance
- Location
- Tanjung Bungah, Penang
- Year
- 2025
- Area
- 360 m²
- Scope
- Guesthouse concept · Interior architecture · Furniture direction
- Status
- Unbuilt concept study
01 / The idea
A small place with a generous welcome.
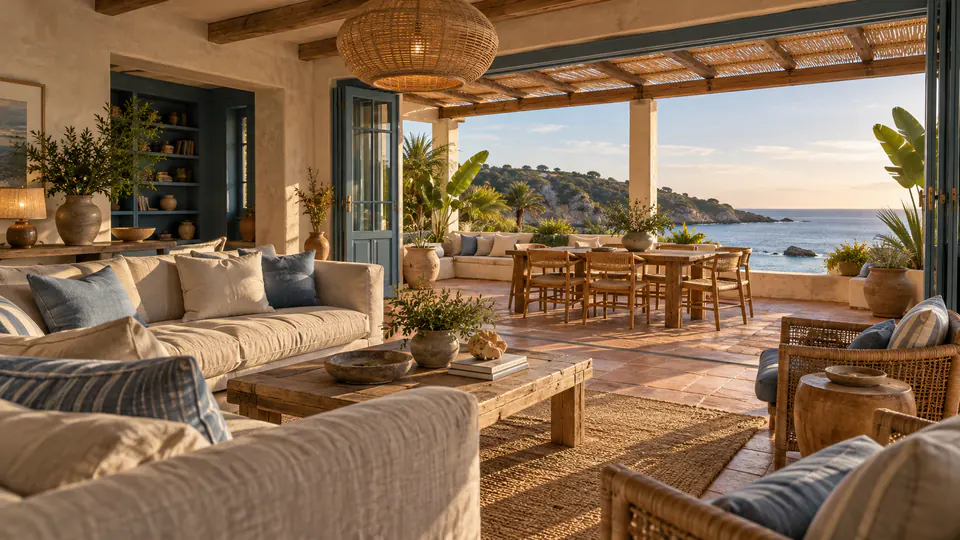
Tide House imagines a small coastal guesthouse where shared space is as important as the private room. The main lounge opens through blue timber doors onto a sheltered sea-facing terrace. Linen seating, tropical planting and a generous communal table frame the daily rituals of arriving, eating and meeting.
Coastal-blue joinery, sandy plaster and warm terracotta flooring give the rooms a clear connection to the shore. Natural linen and woven pieces keep the atmosphere relaxed, while the shaded terrace extends the shared living space towards the sea. This concept considers how a modest place to stay can create a strong sense of belonging.
02 / A closer look
A different
perspective.
An inviting shared sitting room in a natural palette
Open sea and distant horizon in soft coastal light
03 / The material language
A feeling,
made tangible.
A restrained palette. A richness in the details.
Surfaces considered for light, touch, and the way a space is lived in.
- 01 /
Coastal-blue timber
Material direction - 02 /
Linen upholstery
Material direction - 03 /
Terracotta floor tiles
Material direction
Visual references and architectural imagery illustrate an imagined design direction. RUMA is a fictional studio concept.
Imagine your own space